
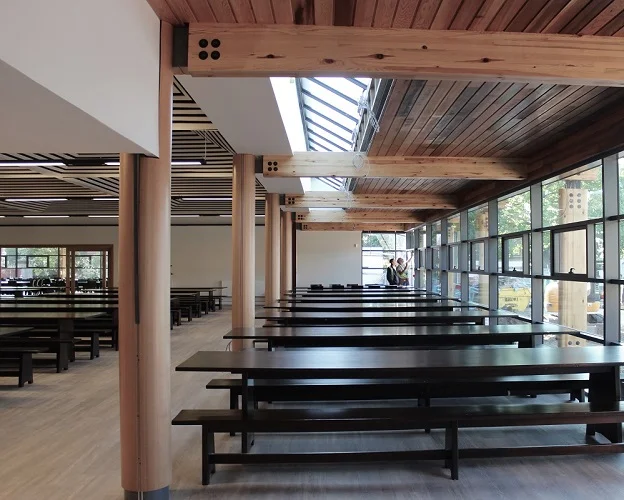
Case Study — Education Independent School Dining Hall, Bromsgrove
Quantity Surveyor and Employer’s Agent for the c. £3m refurbishment and extension of a dining hall at an independent school in Bromsgrove, from inception to RIBA Stage 3.
The challenge
A dated dining hall reworked for 1,400 pupils a day
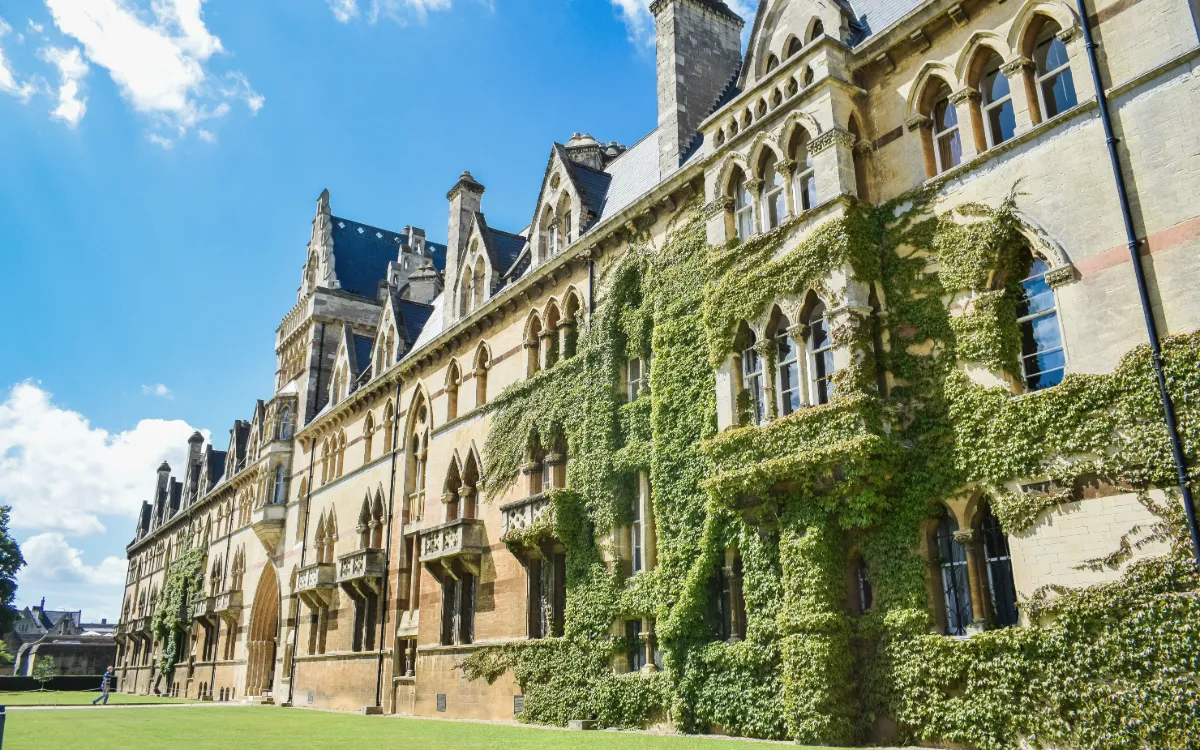
A leading independent school in Bromsgrove needed to modernise its dining hall. The existing building was inefficient, suffered from noise and cooking fumes, and looked dated alongside the rest of the historic campus.
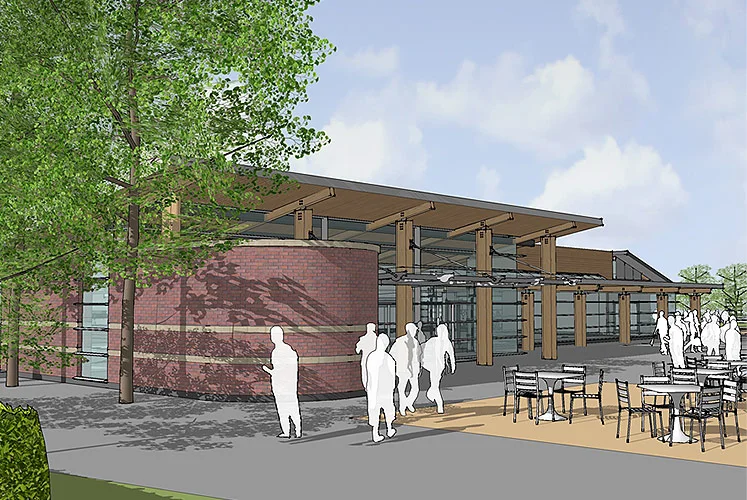
The proposals refurbish the hall as a food-hall-style servery for 1,400 pupils a day, with new staff dining and a menu suited to the school’s international boarders. Three single-storey timber frame extensions, with brick, glass and stone facades and sedum roofs, complete the scheme. The cost plan and the JCT Design and Build route had to be set while the school kept running.
Delivered by Ollie Thompson MRICS in a previous role at Mace.
Project facts
At a glance
Appointed from RIBA Stage 0 through to Stage 3, with the scheme set up for a JCT Design and Build contract with client amendments.
Client
Independent school
Location
Bromsgrove, Worcestershire
Value
c. £3m
Contract
JCT Design and Build with client amendments
Our role
Quantity Surveyor and Employer’s Agent
RIBA stages
0–3, from inception to spatial coordination
Scheme
Dining hall refurbishment and three single-storey extensions
Construction
Timber frame with sedum roofs
Architect
Robothams
Our approach
From inception to contractor appointment
Strategic Definition
Setting the brief, budget and programme for refurbishing and extending a dining hall that serves 1,400 pupils a day, with the school in operation.
Preparation & Brief
Working with the school and design team to define the servery, catering and staff dining requirements, and setting up cost reporting.
Concept Design
Costing the concept for the refurbishment and three single-storey extensions, and testing options against the budget.
Cost & Value Review
Reviewing the timber frame, brick, glass and stone facades and sedum roofs for cost, buildability and value.
Spatial Coordination
Updating the cost plan as the design was coordinated and taken through planning.
Procurement Strategy
Setting the JCT Design and Build route and drafting the client’s amendments, ready for the scheme to go to tender.
The outcome
A modern food hall for a historic campus
Refurbishment & extension
Of an existing dining hall, costed from inception to RIBA Stage 3.
Pupils a day
A food-hall-style servery, plus new staff dining facilities.
New extensions
Single-storey timber frame extensions with sedum roofs to the north, east and south.
Images: Robothams. See also our Sidney Stringer Primary School case study, or our Cost & Commercial Management and Employer’s Agent services.


Start a Project
Tell us
about your scheme.
We’ll bring the programme, the governance and the certainty. Get in touch to discuss your project.