
Builders, Contractors & Architects — Construction Estimating & Cost Planning Price it right.
Plan it properly.
Professional construction estimating and cost planning for builders, contractors and architects — providing clear, reliable costs from early design through to tender. Led by a chartered surveyor with 15 years’ experience on major construction projects.

Who we help
Big-project expertise for builders, contractors and architects
Most builders and contractors price work late at night after a full day on site, and design teams need reliable costs long before a contractor is appointed. Either way, getting the numbers wrong is expensive.
October Projects brings the same cost discipline used on multi-million-pound schemes to extensions, renovations, new homes and small developments — with clear, practical advice and fixed fees agreed before we start.
For builders & contractors
Win the right work at the right margin
Outsource the pricing to a chartered quantity surveyor — and spend your evenings on something other than take-offs.
- Estimates from drawingsAccurate, priced estimates built from your drawings and specification, ready to adjust to your own rates and margins.
- Take-offs and bills of quantitiesMeasured quantities for materials and labour, set out clearly so nothing gets missed.
- Tender-ready pricing documentsProfessional pricing documents you can submit to your client with confidence.
- Valuations and variationsSupport preparing applications for payment and pricing changes, so cash keeps flowing.
- Overflow supportExtra estimating capacity when you have more tenders than time.
For architects & designers
Costs that keep the design on track
Reliable cost advice at every design stage, so your clients can make confident decisions and the scheme reaches tender on budget.
- Early-stage cost plansOrder-of-cost estimates and elemental cost plans from concept and feasibility drawings, aligned to the RIBA stages.
- Design development cost checksUpdated costs as the design evolves, so changes are tested before they’re fixed.
- Value engineeringPractical options to bring a scheme back within budget without losing design intent.
- Pre-tender estimatesA reliable benchmark to measure contractor tenders against.
- Tender documents & pricing schedulesClear, consistent documents that make tenders straightforward to price and compare.
- Tender reportsAnalysis of returned tenders, with clear recommendations for your client.
How it works
Simple, fixed-fee and fast
- 01
Share your project
Email your drawings, or tell us about your plans if you have not got drawings yet.
- 02
Get a fixed-fee quote
We reply with a fixed price for our service, usually within one working day.
- 03
Review your draft
We prepare your estimate or report and send a draft for you to review and question.
- 04
Receive your final documents
Once you’re happy, you receive the final documents — with ongoing support available if you need it.
Typical projects
From single extensions to small developments
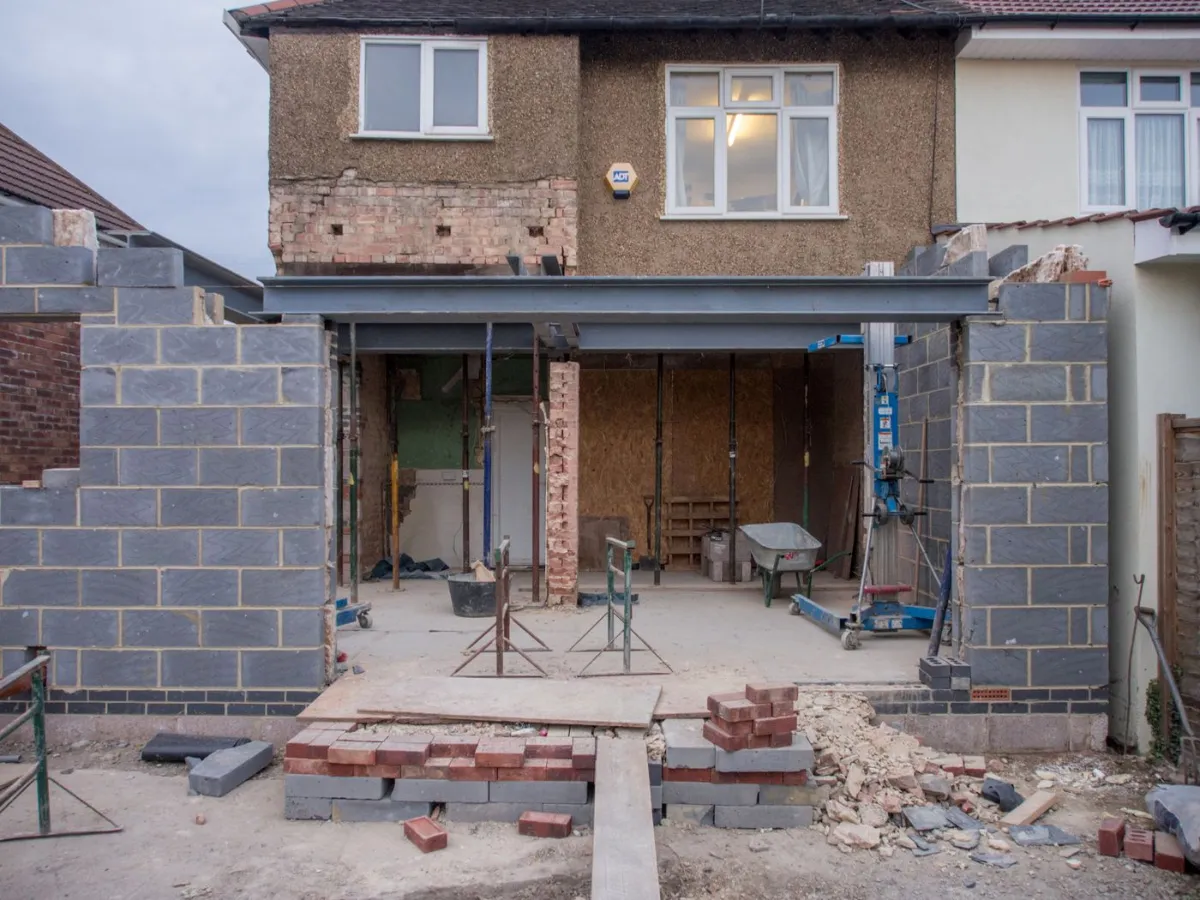 Extensions & loft conversions
 Renovations & refurbishments
 New homes & housing
 Small developments

Why October Projects
Chartered expertise, on your side
- Chartered surveyor (MRICS) — professionally qualified and accountable.
- 15 years’ experience on projects from £20k to £350m, now available to builders, contractors and design teams.
- Independent — no ties to suppliers or merchants, so our only interest is getting the numbers right.
- Fixed fees agreed upfront, with no hourly surprises.
- Midlands-based and easy to reach by phone or email.
Questions
Frequently asked questions
I’m a builder — can you price work using my own rates?
Yes. We can prepare estimates that reflect your own labour rates and margins, so the price is yours to submit.
I’m a contractor — can you support our tender submissions?
Yes. We can take off quantities, price tender packages using your own rates and help you prepare a clear, competitive submission.
I’m an architect — can you provide cost plans at early design stages?
Yes. We provide order-of-cost estimates and elemental cost plans from concept stage onwards, and update them as the design develops, so cost is considered alongside every design decision.
How much does an estimate cost?
It depends on the size and complexity of the project. We always provide a fixed-fee quote before starting, usually within one working day of receiving your details.
What information do you need from me?
Drawings are ideal — plans, elevations and sections, plus any specification. If you don’t have drawings yet, tell us about your plans and we’ll advise on the best next step.
Which areas do you cover?
We’re based in the Midlands and work across Birmingham, Wolverhampton, Walsall, Cannock, Lichfield, Stafford, Tamworth, Sutton Coldfield, Solihull and surrounding areas. Estimates prepared from drawings can be provided for projects anywhere in the UK.
Areas we cover
Local to the Midlands
We work with builders, contractors and architects across the West Midlands and Staffordshire, including:
- Birmingham
- Wolverhampton
- Walsall
- Cannock
- Lichfield
- Stafford
- Tamworth
- Sutton Coldfield
- Solihull
Estimates prepared from drawings can be provided for projects anywhere in the UK.
Explore further
More ways we can help
Get started
Start your project
with certainty.
Tell us about your project and we’ll come back with a fixed-fee quote, usually within one working day.