
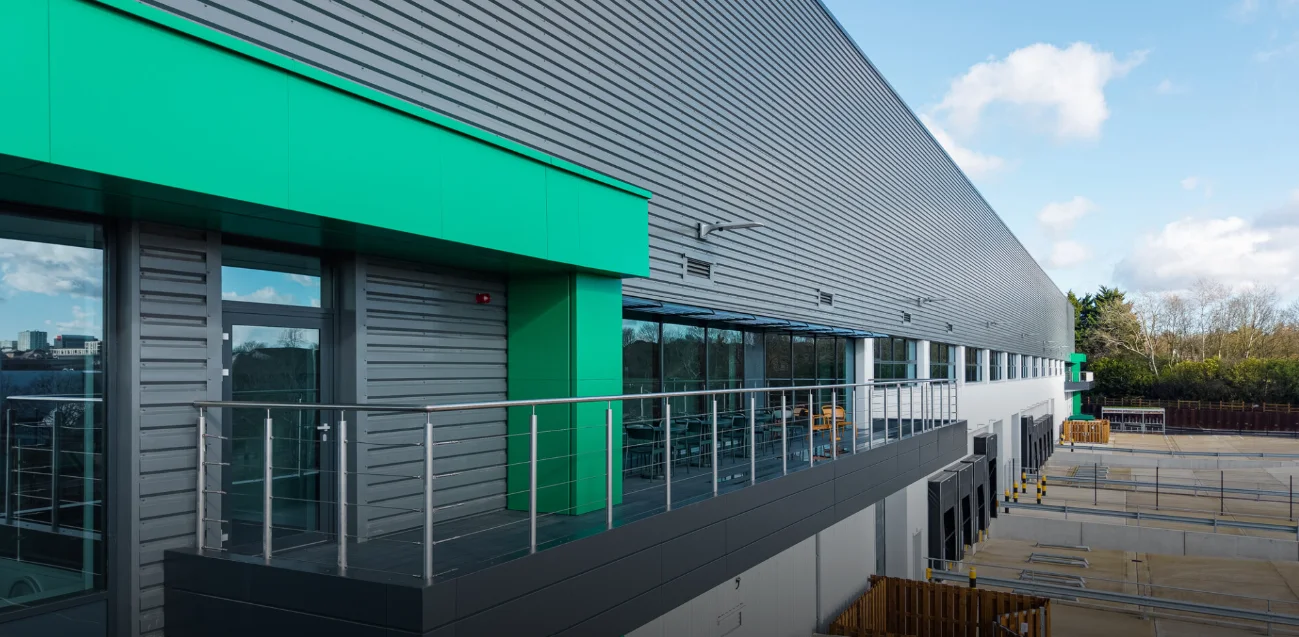
Case Study — Industrial & Logistics Greenlight Milton Keynes
Project Manager, Employer’s Agent and Quantity Surveyor for a c. £20m, 176,000 sq ft industrial and logistics scheme at Precedent Drive, Milton Keynes, targeting BREEAM Outstanding, from inception through to appointing the main contractor.
The challenge
Three high-spec units built to net zero standards

A logistics joint venture set out to deliver three new industrial and logistics units of 51,062 to 124,007 sq ft at Precedent Drive, a short walk from Milton Keynes Central. Two units were speculative and one was pre-let to an international green technology manufacturer.
The specification was demanding: BREEAM Outstanding, EPC A* and Net Zero Carbon in Operation Ready, with solar PV, EV charging, 10% rooflights, up to 15m eaves and 700 kVA of power, plus offices with balconies, breakout space and a wellness garden. All of this had to be defined, priced and secured in the contract before a contractor was appointed.
Delivered by Ollie Thompson MRICS in a previous role at Trinity Property Consultants.
Project facts
At a glance
Appointed from RIBA Stage 0 through to procuring the main contractor, on a JCT Design and Build contract with client amendments.
Client
Logistics joint venture
Location
Precedent Drive, Milton Keynes
Value
c. £20m
Contract
JCT Design and Build with client amendments
Our role
Project Manager, Employer’s Agent and Quantity Surveyor
RIBA stages
0–4, from inception to contractor appointment
Scheme
176,000 sq ft across three units: two speculative, one pre-let
Sustainability
BREEAM Outstanding, EPC A*, Net Zero Carbon in Operation Ready
Main contractor
GMI
Our approach
From inception to contractor appointment
Strategic Definition
Setting the brief, budget and programme for three units, balancing speculative space with a pre-let tenant’s requirements.
Preparation & Team
Assembling the professional team and setting up project governance, reporting and cost control.
Concept Design
Testing the design against the cost plan and the BREEAM Outstanding, EPC A* and net zero targets.
Spatial Coordination
Coordinating the design and keeping the budget aligned as the scheme moved through planning and the pre-let was agreed.
Employer’s Requirements
Preparing the Employer’s Requirements and the client’s amendments to the JCT Design and Build contract.
Main Contractor Procurement
Running the tender, analysing the returns and appointing GMI as main contractor.
The outcome
A net zero ready scheme, ready to build
Industrial scheme
176,000 sq ft of new industrial and logistics space.
Units
Two speculative units and one pre-let to a green technology manufacturer.
EPC rating
With BREEAM Outstanding and Net Zero Carbon in Operation Ready.
Images: Trinity Property Consultants. See also our Greenlight Redditch case study, or our Project & Programme Management and Employer’s Agent services.



Start a Project
Tell us
about your scheme.
We’ll bring the programme, the governance and the certainty. Get in touch to discuss your project.