
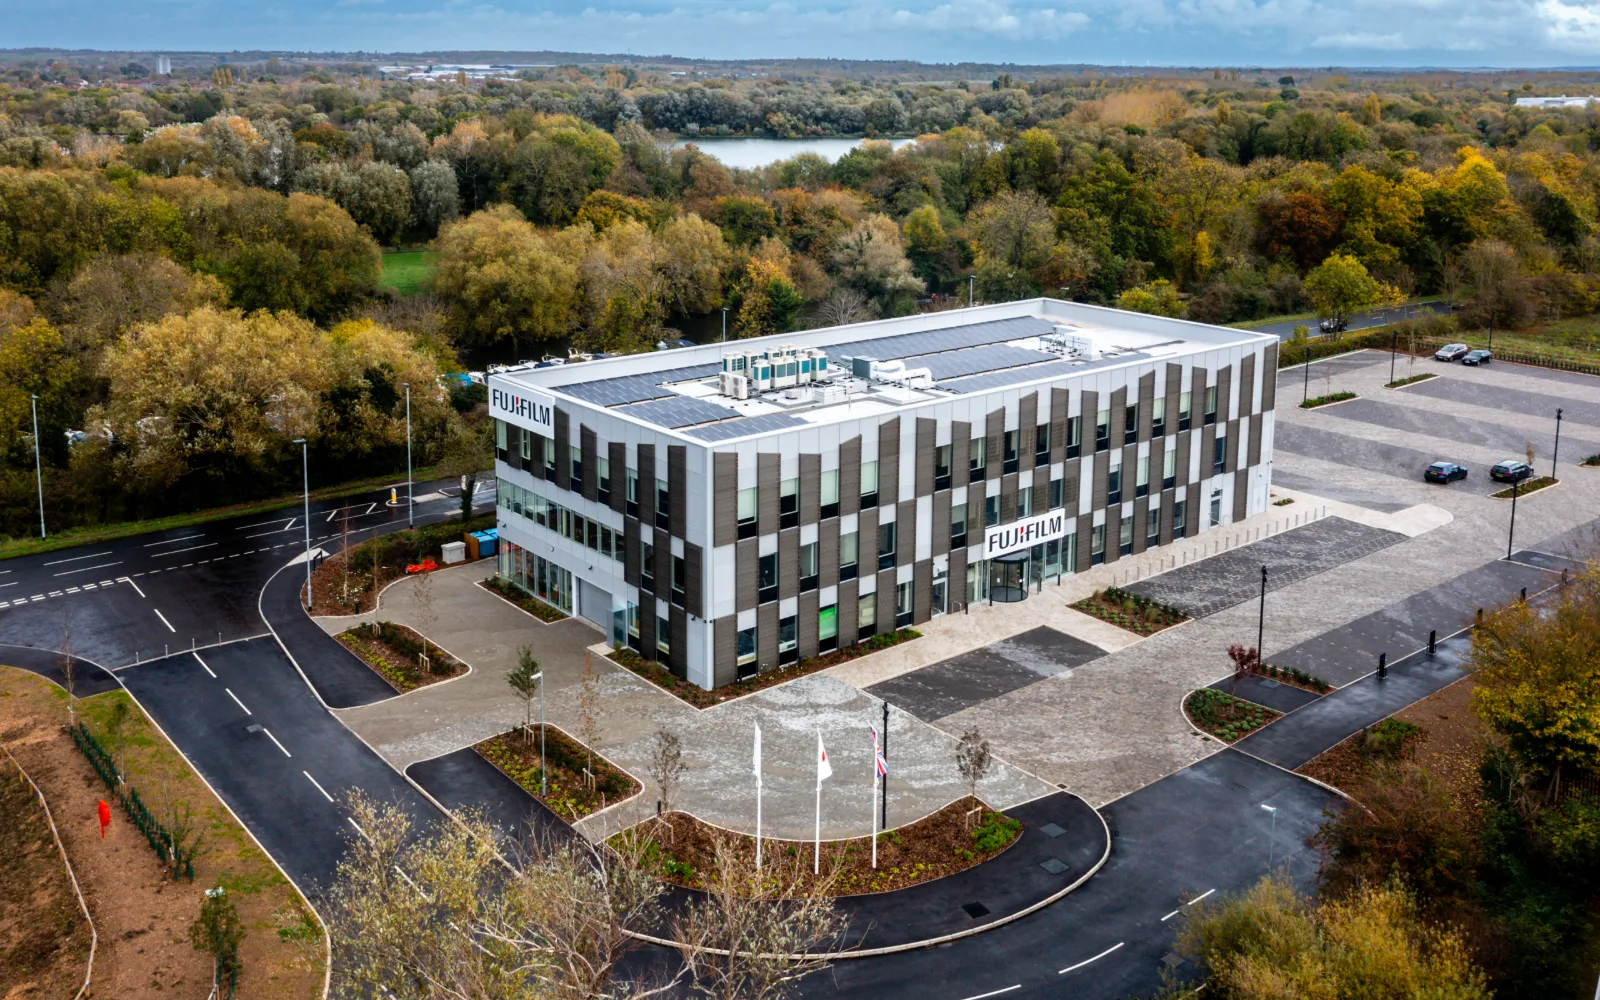
Case Study — Commercial Fujifilm UK HQ, Bedford
Project Manager, Quantity Surveyor and Employer’s Agent for a c. £7.5m, 30,000 sq ft headquarters combining a showroom, workshop and offices, led from first brief to handover.
The challenge
One building, three jobs to do
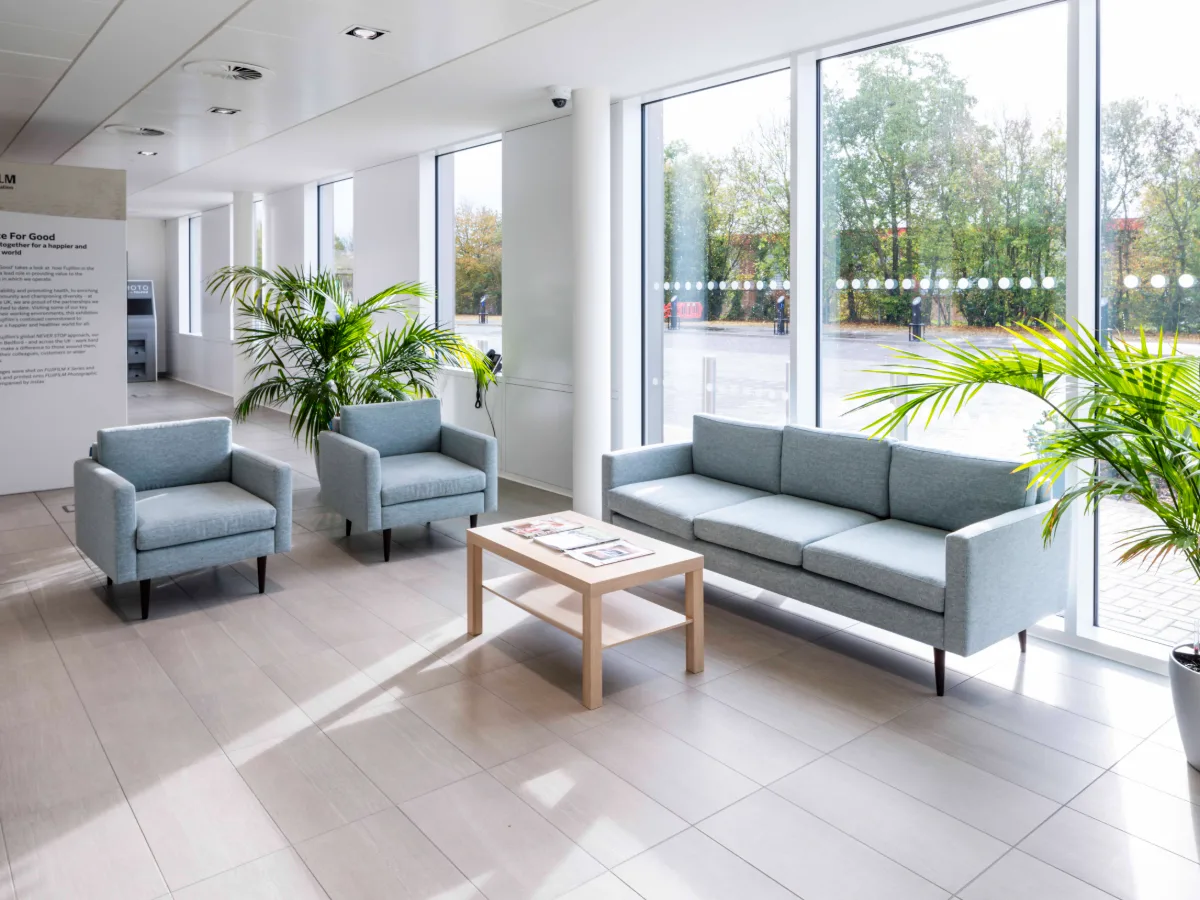
Fujifilm needed a new UK headquarters at Bedford Link that could do three jobs at once: a showroom for customers, a workshop for technical work, and offices for its staff. The commercial developer delivering it needed one senior adviser to lead the project and protect its cost and quality.
The 30,000 sq ft, three-storey building had to be designed and built, fitted out to Category A and handed over with its car park, landscaping and external works complete, to BREEAM Very Good and EPC A standards.
Delivered by Ollie Thompson MRICS in a previous role at Trinity Property Consultants.
Project facts
At a glance
Appointed from RIBA Stage 0 through to handover, on a design and build contract with client amendments.
Client
Commercial developer, for occupier Fujifilm
Location
Bedford Link, Bedford
Value
c. £7.5m
Contract
JCT Design and Build with client amendments
Our role
Project Manager, Quantity Surveyor and Employer’s Agent
RIBA stages
0–6, from inception to handover
Size
30,000 sq ft over three storeys
Sustainability
BREEAM Very Good, EPC A
Completed
Q3 2020, with mcs group as contractor
Our approach
From first brief to handover
Brief & Budget
Appointed at the very start, Ollie shaped the brief and budget around Fujifilm’s mix of showroom, workshop and office space.
Employer’s Requirements
He prepared the Employer’s Requirements, setting out exactly what the contractor needed to design and build, including the BREEAM and EPC targets.
Tender & Contract
He ran the tender and agreed the client’s amendments to the JCT Design and Build contract.
Construction
As project manager and Employer’s Agent, he administered the contract with mcs group through a 37-week build programme.
Cost Control
Monthly valuations and cost reports gave the client a clear forecast of the final cost, with changes assessed before being instructed.
Handover
The building was handed over in Q3 2020 with its Category A fit-out, car park and landscaping complete.
The outcome
A sustainable UK headquarters for Fujifilm
Design and build scheme
A c. £7.5m headquarters led from first brief to handover.
Sq ft delivered
Showroom, workshop and offices over three storeys, with a Category A fit-out.
EPC rating
Built to BREEAM Very Good with an EPC A rating.
Delays to the utility connections, outside the building contract, affected the final programme and cost; the client was kept informed throughout. Images: mcs group. See our Project & Programme Management and Employer’s Agent services, or view all projects.



Start a Project
Tell us
about your scheme.
We’ll bring the programme, the governance and the certainty. Get in touch to discuss your project.