
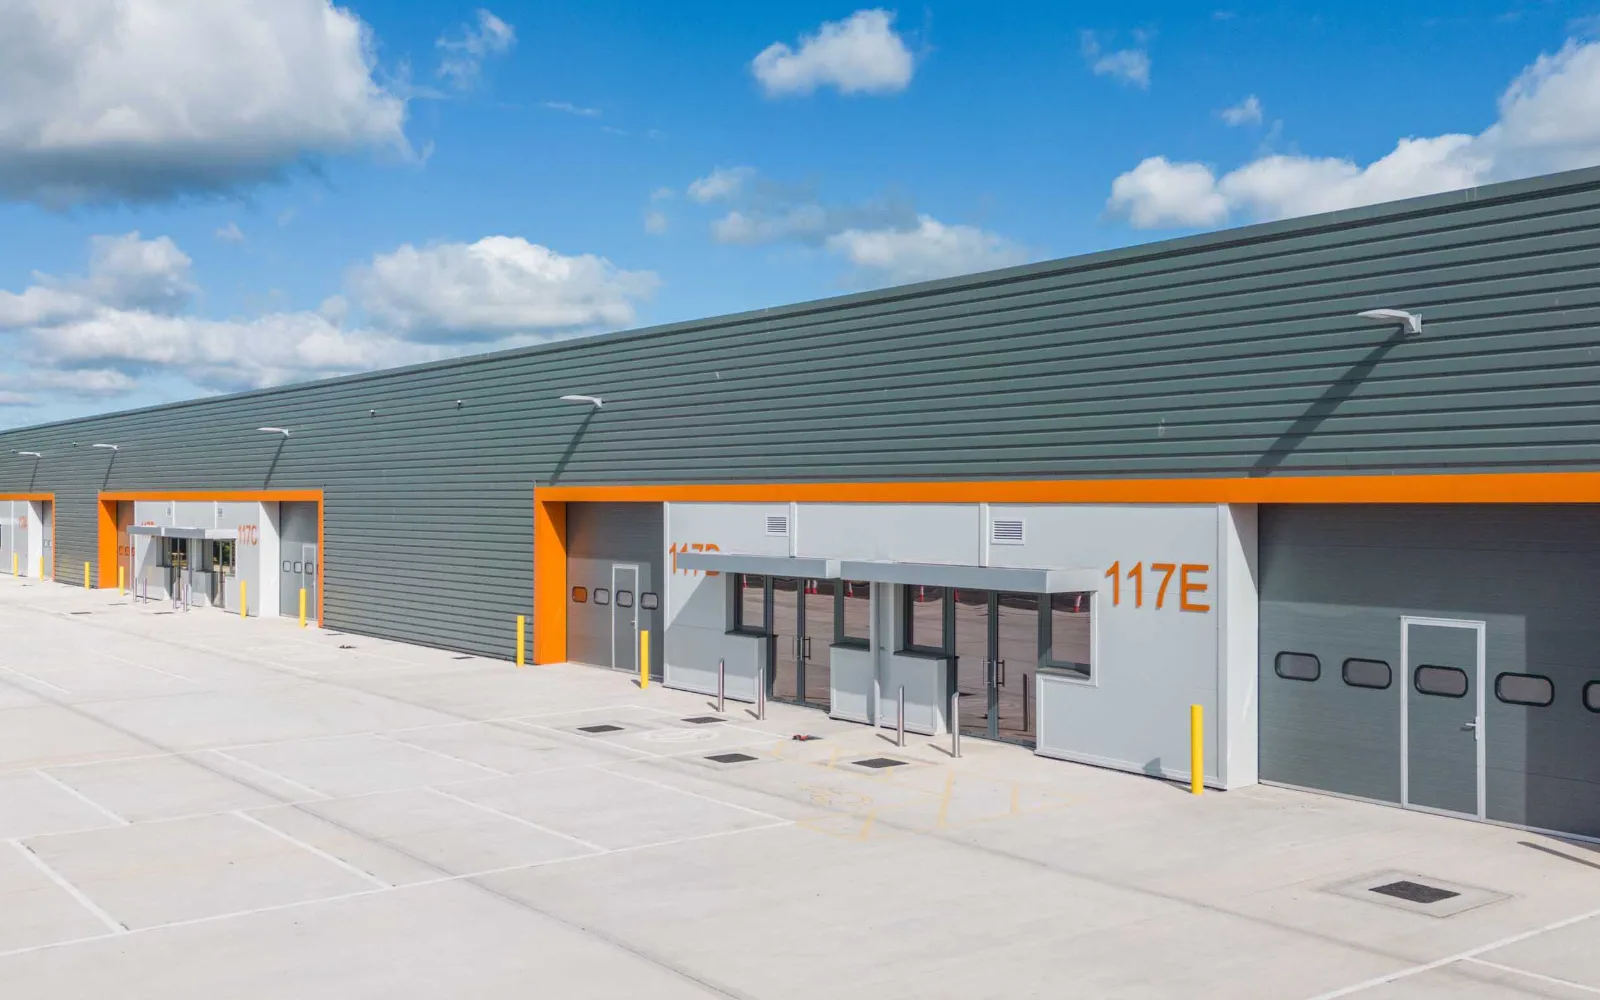
Case Study — Industrial & Logistics Hartlebury Trading Estate
Quantity Surveyor and Employer’s Agent for the c. £4m design and build refurbishment and extension of Unit 117, an existing industrial unit near Kidderminster, creating up to five flexible units for an institutional property fund.
The challenge
Repositioning an industrial asset for today’s occupiers
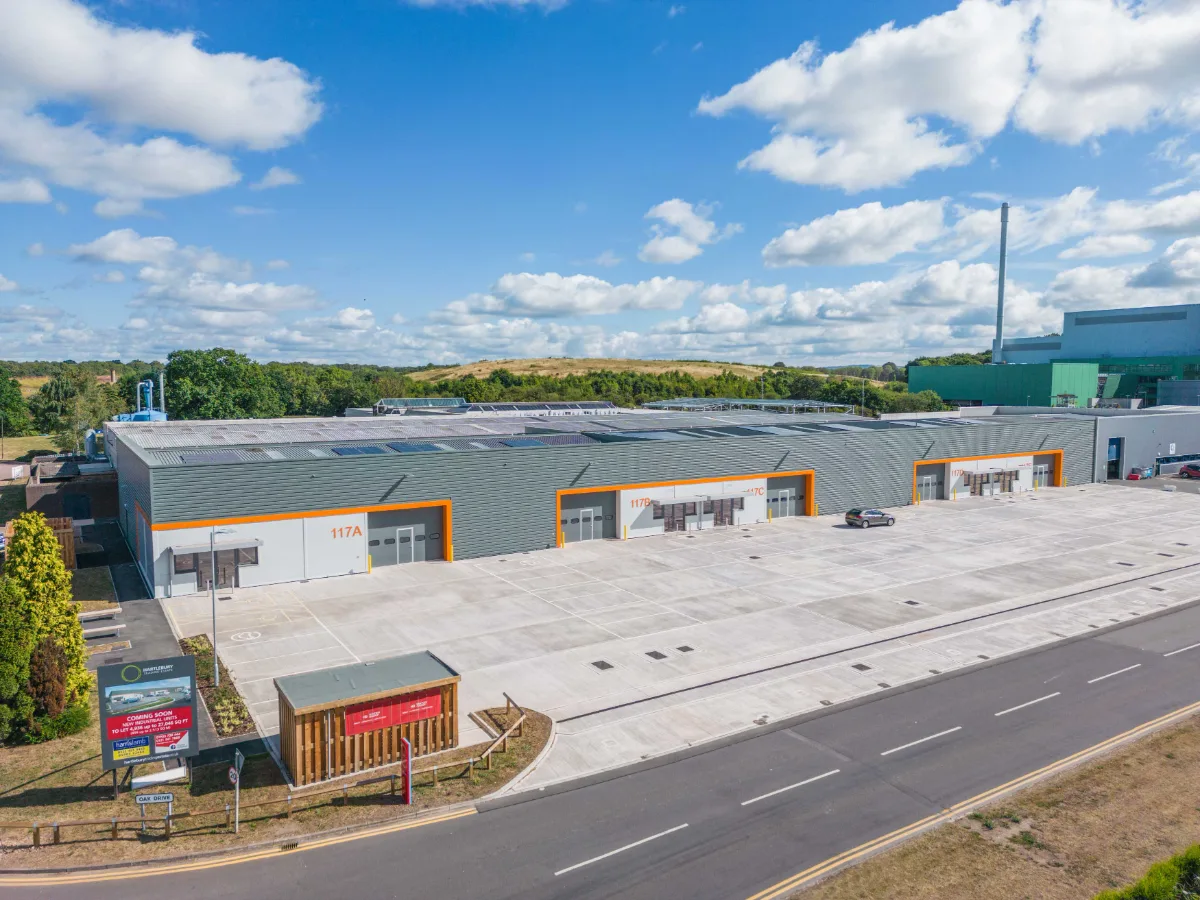
The client, an institutional property fund, owned a single large industrial unit on a secure business park off the A449, close to the M5. To widen its appeal to occupiers, the building needed to be refurbished, extended and reconfigured into up to five units of 4,579 to 27,495 sq ft, able to be combined.
That meant elevational changes, new access, parking and servicing arrangements, and fitted offices, all delivered to an institutional investor’s standards and within a c. £4m budget.
Delivered by Ollie Thompson MRICS in a previous role at Trinity Property Consultants.
Project facts
At a glance
Appointed from RIBA Stage 0 through to handover, on a design and build contract with client amendments.
Client
Institutional property fund
Location
Hartlebury, near Kidderminster, Worcestershire
Value
c. £4m
Contract
JCT Design and Build with client amendments
Our role
Quantity Surveyor and Employer’s Agent
RIBA stages
0–6, from inception to handover
Size
Unit 117, reconfigured into up to five units of 4,579–27,495 sq ft
Delivery
On programme and within budget
Project team
Hinton Design & Build (contractor), Stephen George and Partners (architect), BWB Consulting (structural engineer)
Our approach
From first brief to handover
Brief & Cost Advice
Appointed at the very start, Ollie gave cost advice that shaped the brief and the scope of the refurbishment before design was fixed.
Employer’s Requirements
He prepared the Employer’s Requirements so the contractor priced and designed exactly what the client needed.
Tender & Contract
He ran the tender, analysed the returns and agreed the client’s amendments to the JCT Design and Build contract.
Construction
He administered the contract with Hinton Design & Build, with monthly valuations and cost reports giving a clear forecast of the final cost.
Change Control
Changes, common when altering an existing building, were assessed for cost and time before being instructed.
Handover
The units were completed on programme and within budget.
The outcome
Delivered on programme, within budget and fully let
Design and build refurbishment
A c. £4m scheme delivered to an institutional investor’s standards.
Flexible units created
Units of 4,579 to 27,495 sq ft, able to be combined to suit occupiers.
Units let
Every unit has been let since completion.
Images: Hinton Group. See our Employer’s Agent and Cost & Commercial Management services, or view all projects.


Start a Project
Tell us
about your scheme.
We’ll bring the programme, the governance and the certainty. Get in touch to discuss your project.