
Case Study — Private ResidentialPrivate Residence, Worcestershire
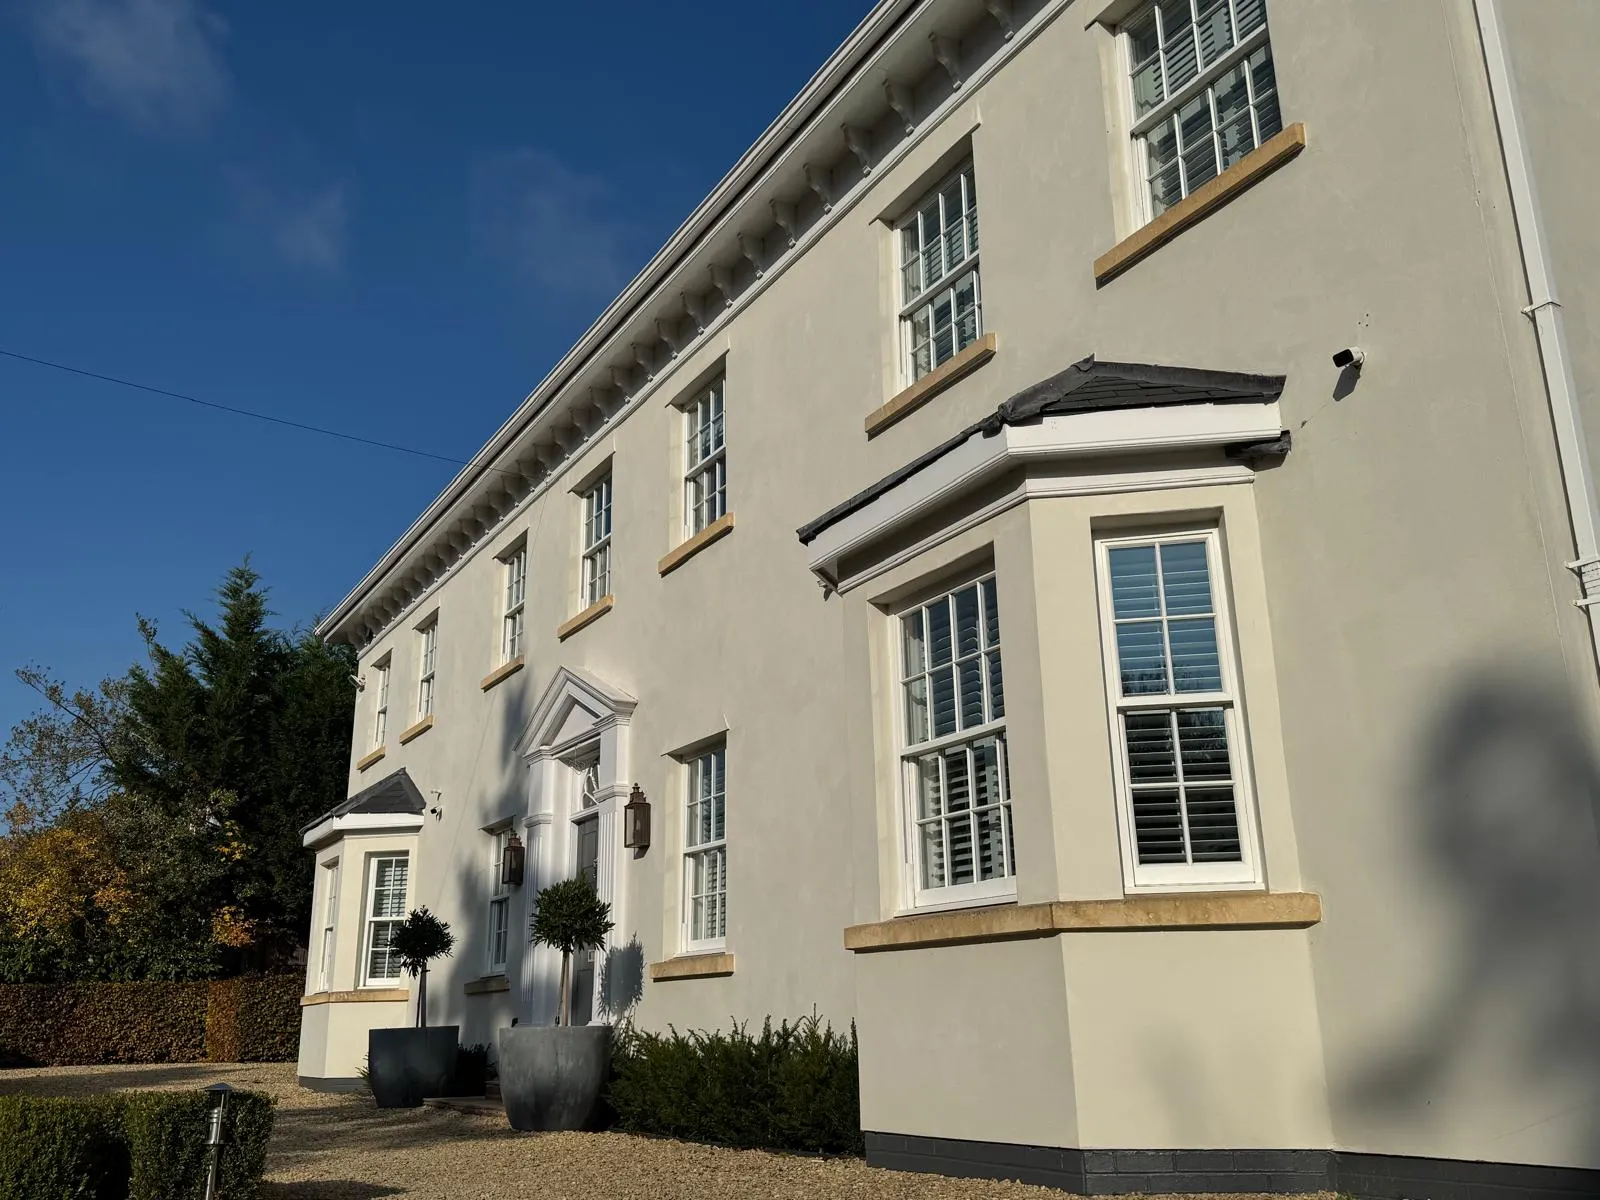
Quantity surveying and project management for a private client, from demolition of the existing house through to a new replacement home with a basement games and cinema room, a three-bay garage and full hard and soft landscaping.
The challenge
Replacing an existing family home with a new house built for the next generation
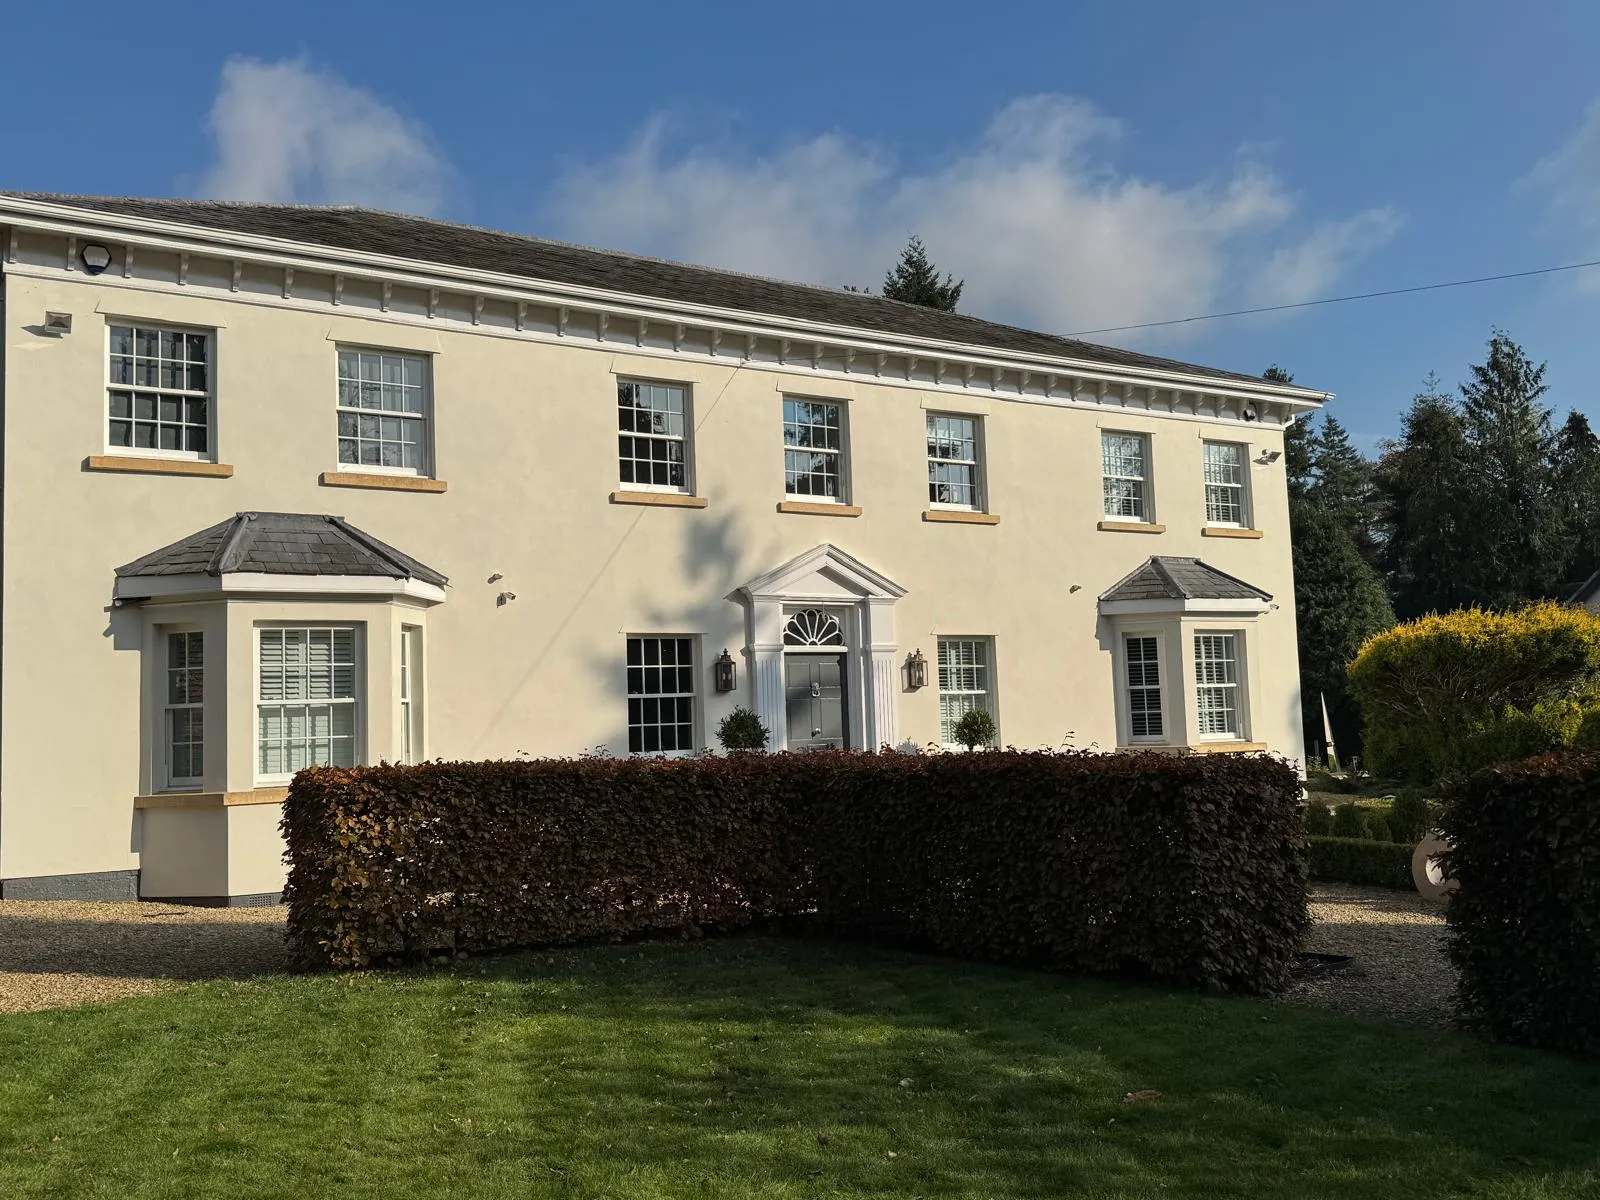
A private client in Worcestershire appointed Oliver Thompson of October Projects to provide quantity surveying and project management services for the demolition of their existing house and the construction of a new replacement home on the same site.
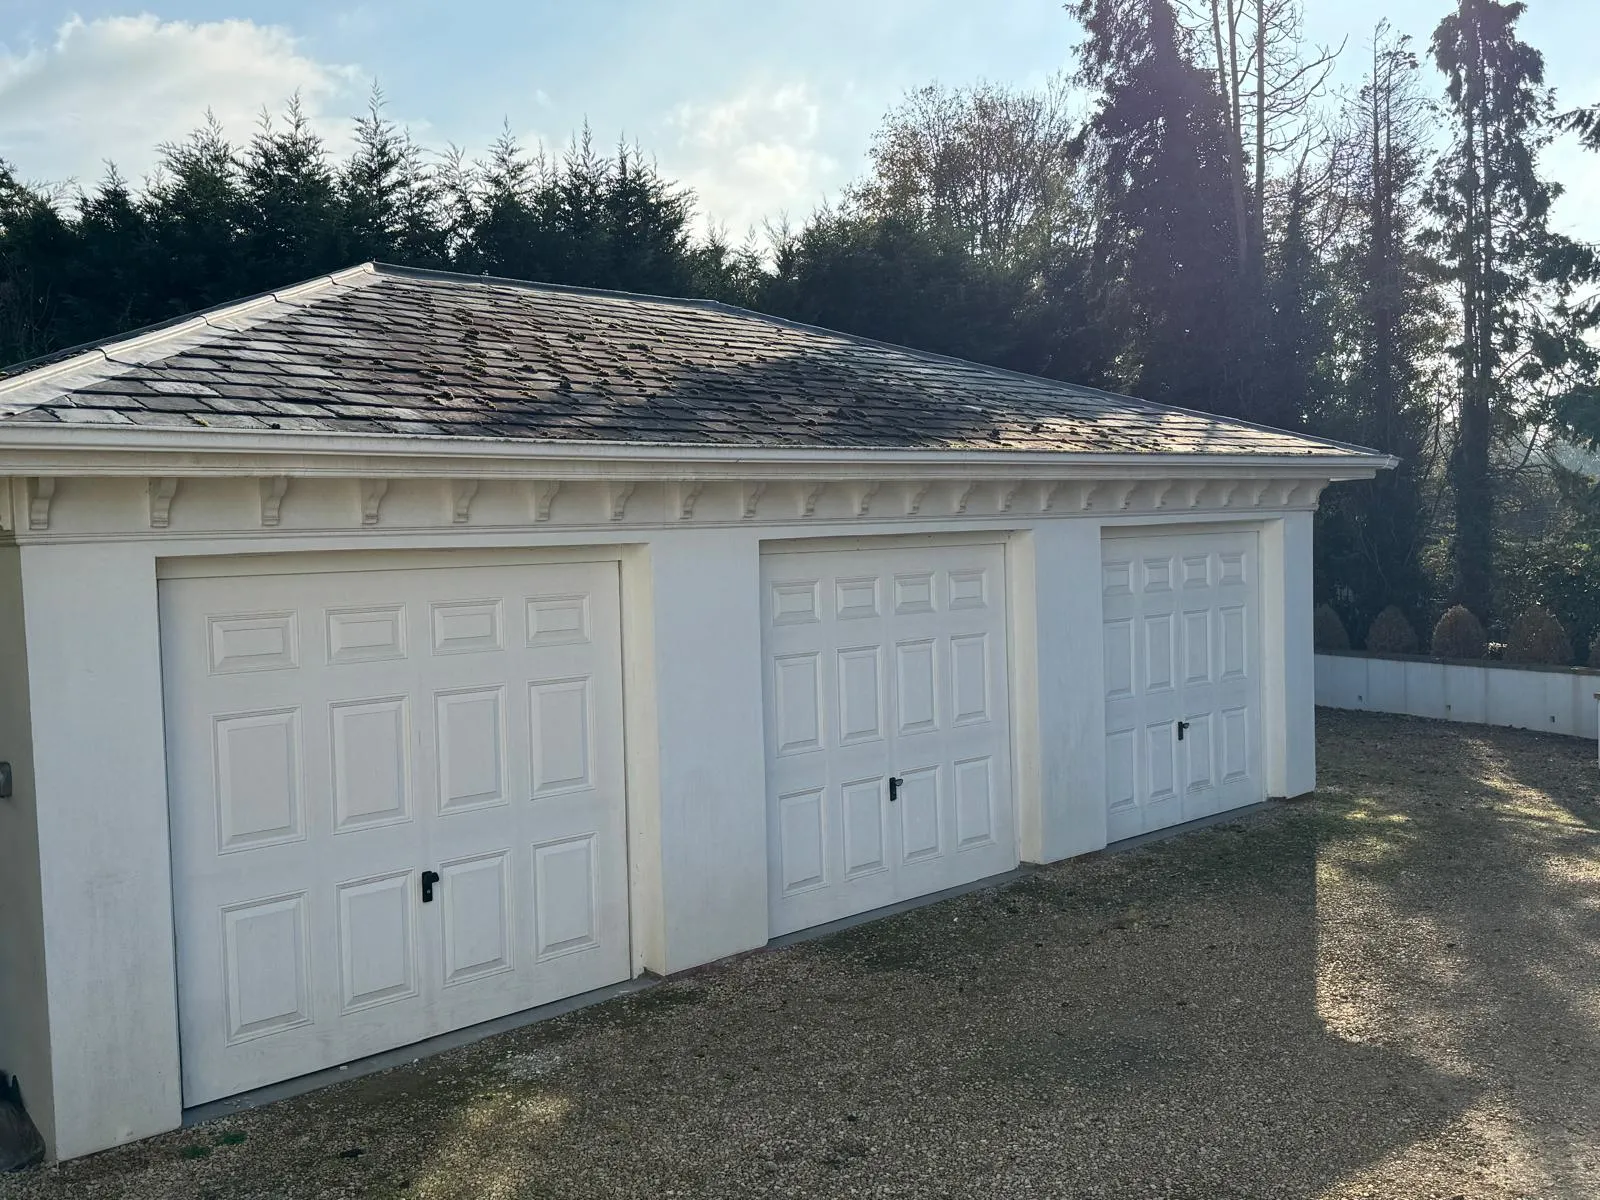
The new house is designed in a classic Georgian style, with sash windows, bay windows, a pedimented entrance and stone detailing. Below ground, a new basement provides a games room and a cinema room. The scheme also included a detached three-bay garage and extensive hard and soft landscaping across the gardens and driveway.
Acting for the client throughout, we controlled cost from the first budget to the final account and managed the programme, the design team and the contractor, so the client had a single point of contact for the whole project.
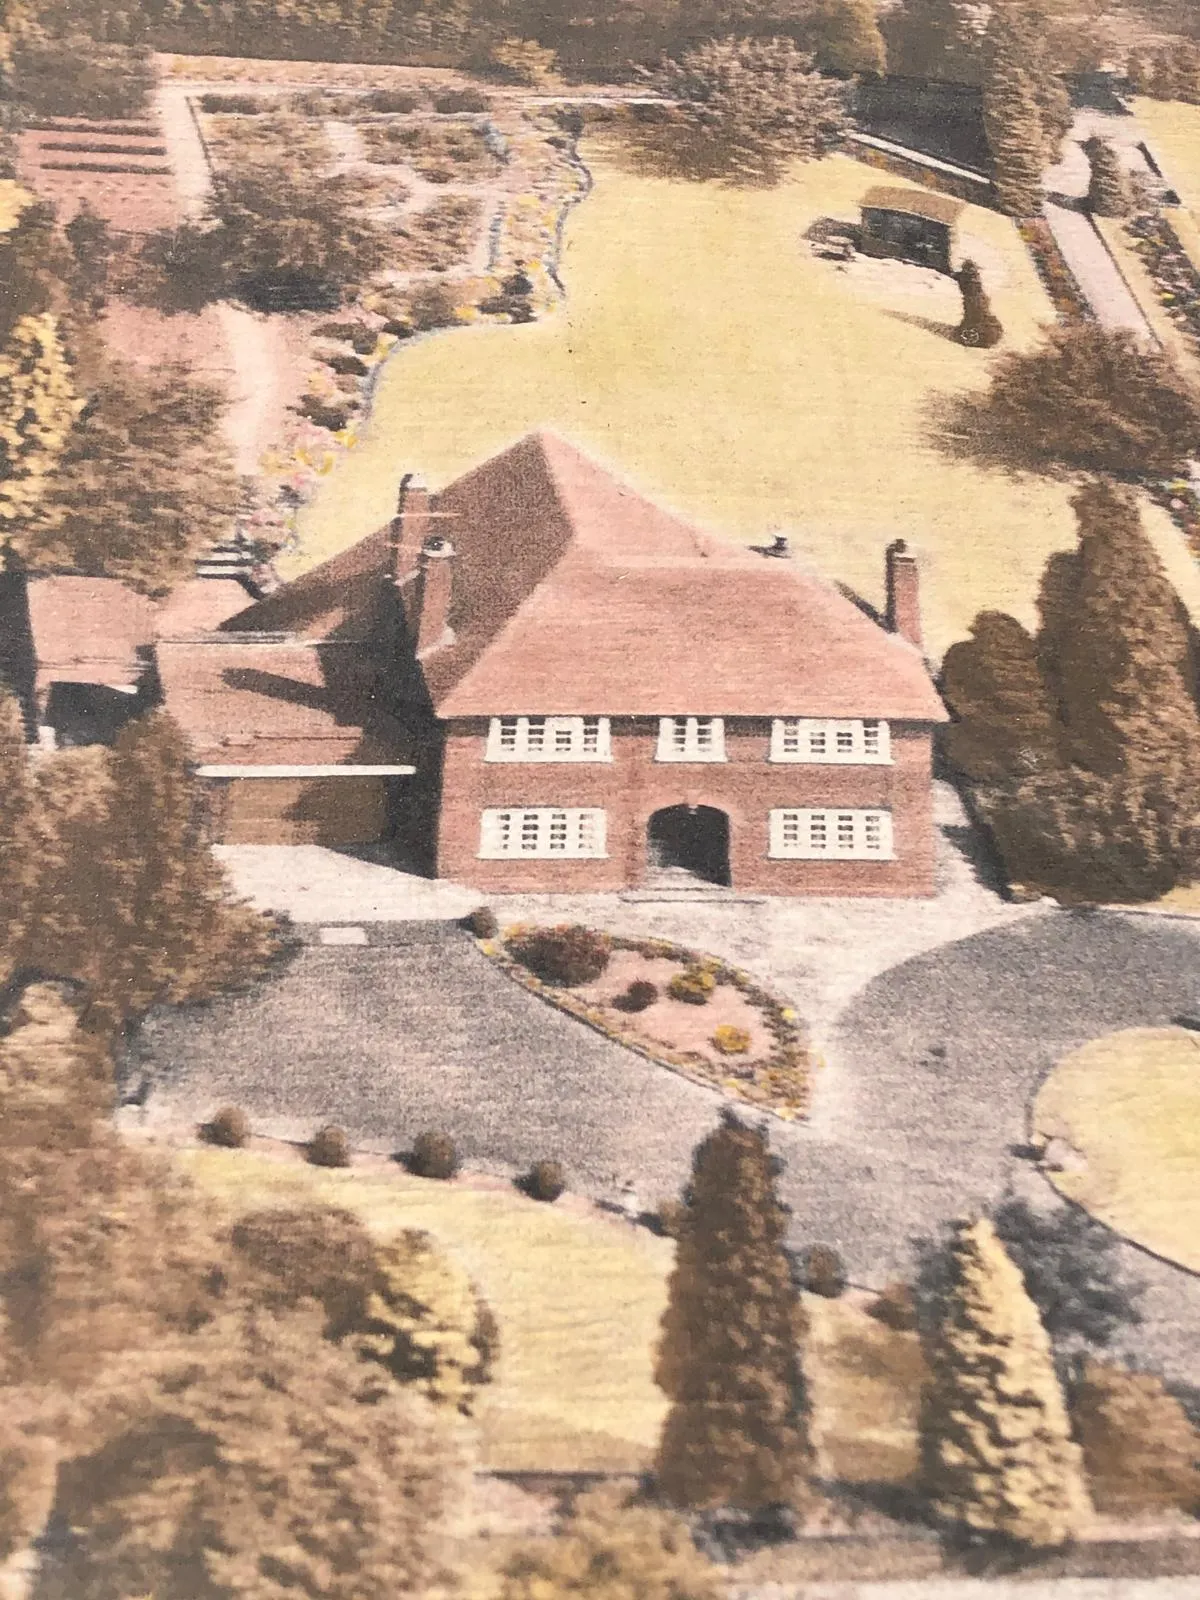
Before and after
From the original house to a new family home
Project facts
At a glance
Client: Private client
Location: Worcestershire
Project: Demolition and replacement dwelling
Role: Quantity Surveyor and Project Manager
Scope: New house with basement, three-bay garage and hard and soft landscaping
Budget and cost planning
Setting a realistic budget for the demolition and rebuild, and cost planning as the design developed.
Demolition and site clearance
Planning and managing the safe demolition of the existing house and preparing the site for the new build.
Basement construction
Managing the cost and risk of the new basement, which houses the games and cinema rooms.
New replacement house
Overseeing construction of the new Georgian-style house, from structure through to internal fit-out.
Three-bay garage
Delivering the detached three-bay garage alongside the main house.
Hard and soft landscaping
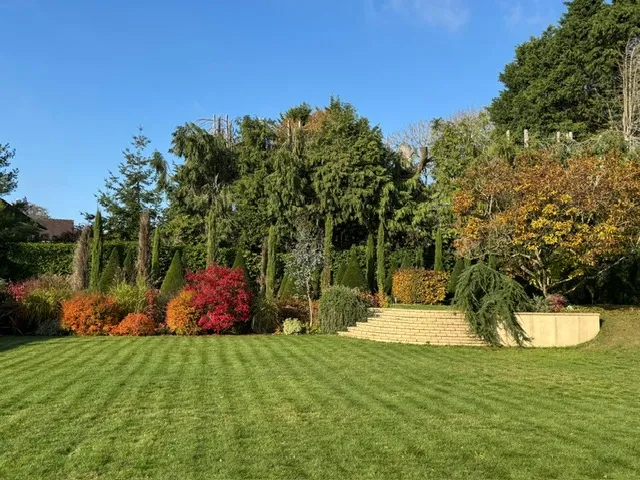
Managing the driveway, terraces, steps, planting and lawns to complete the setting of the house.
Tender and appointment
Preparing tender documents, analysing returns and advising on contractor appointment.
Valuations and cost reports
Valuing work on site, certifying payments and keeping the client informed of the forecast final cost.
Programme and quality
Monitoring progress and quality on site and coordinating the design team and contractor.
Our approach
How the project was delivered
Feasibility and budget
Establishing a realistic budget for demolishing the existing house and building a larger replacement home with a basement.
Design development
Working with the design team to keep cost under control as the design developed, from the basement structure to the external detailing.
Tender and appointment
Preparing tender documents, analysing returns and advising the client on the appointment of the contractor.
Demolition and basement
Overseeing demolition of the original house and the basement excavation and structure — the highest-risk stage of the build.
House and garage
Monitoring progress, quality and cost through the construction of the main house and garage, with regular valuations and reporting.
Landscaping and handover
Completing the hard and soft landscaping, snagging and handover, and agreeing the final account.
The outcome
What this meant for the client
One point of contact
Combining quantity surveying and project management meant the client dealt with one consultant for cost, programme and quality, rather than coordinating several advisers.
Cost control on a complex build
Basements carry significant risk. Early cost planning and close monitoring on site kept the budget under control from demolition through to completion.
A finished home, inside and out
Managing the house, garage and landscaping as one project meant the client moved into a completed home, with the gardens and driveway finished at the same time.
Delivered by October Projects. Talk to us about your project


Start a Project
Tell us
about your scheme.
We’ll bring the programme, the governance and the certainty. Get in touch to discuss your project.