

Case Study — Fire Remediation Confidential – Cardiff: Ten-Storey External Facade Remediation
Quantity Surveyor, Employer’s Agent and Project Manager for external facade fire remediation works to a ten-storey waterfront apartment building in Cardiff, during the construction stage of a JCT Design and Build contract.
The challenge
Fire-safe facades for a waterfront tower
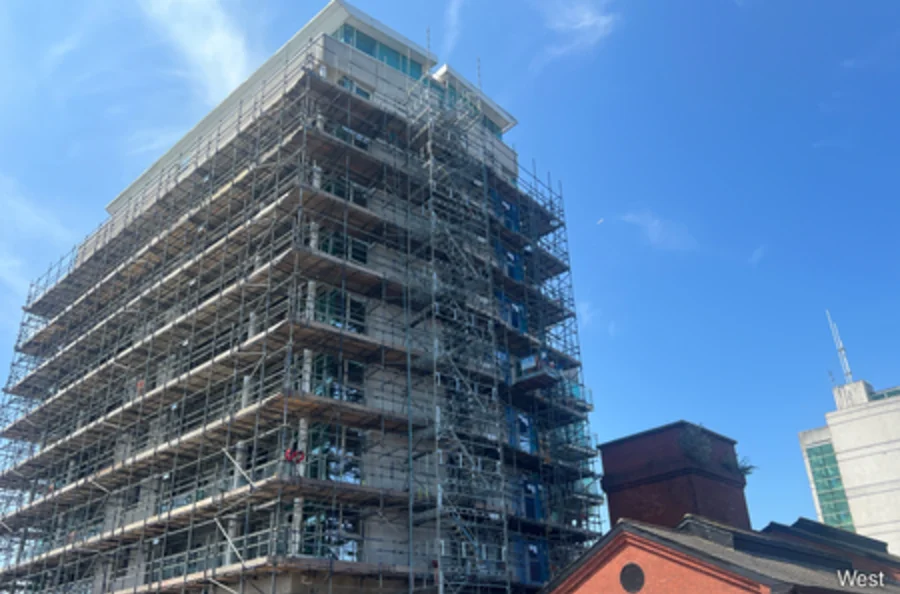
This confidential scheme is a ten-storey residential building on the waterfront in Cardiff. As part of the wider programme of building safety remediation, its external facade needed upgrading so that the building meets current fire safety standards.
The works included removing existing spandrel panels and installing new sheathing boards and vapour control layers, delivered from a full scaffold with residents living in the building. Balcony access, door restrictors and temporary fire alarms on the scaffold all had to be managed to keep residents safe throughout.
Delivered by Ollie Thompson MRICS in a previous role at Rider Levett Bucknall.
Project facts
At a glance
Quantity surveying, Employer’s Agent and project management services during the construction stage of external facade fire remediation under a JCT Design and Build contract.
Stage
Construction stage (RIBA Stage 5)
Location
Cardiff, Cardiff
Sector
Fire remediation, residential
Contract
JCT Design and Build
Our role
Quantity Surveyor, Employer’s Agent and Project Manager
Scope
External facade upgrades to achieve fire compliance
Building
Ten-storey waterfront apartment block
Facade contractor
Topek Southern
Fire engineering
OFR Consultants
Our approach
Cost, contract and delivery control on site
Mobilisation
Reviewing the contractor’s programme, logistics and construction phase plan at the start of works, with resident safety and access agreed before work began.
Contractor’s Proposals
Checking the contractor’s design submissions and technical queries against the Employer’s Requirements and the fire strategy.
Employer’s Agent
Administering the JCT Design and Build contract for the client: issuing instructions, managing notices and protecting the client’s position.
Valuations & Payment
Regular valuations and payment notices, so the contractor was paid fairly for work completed in line with the contract.
Change & Cost Control
Assessing variations and hidden conditions uncovered once the facade was opened up, with regular cost reports to the client.
Project Management
Coordinating the contractor, fire engineer and building control, with resident safety and communication at the centre of a live site.
The outcome
A safer home on the waterfront
Roles, one team
Quantity surveying, Employer’s Agent and project management combined, giving the client a single, joined-up point of contact.
Design and build
Design responsibility for the new facade sat with a specialist contractor under a JCT Design and Build contract.
Storeys made safe
The external facade of a ten-storey occupied building upgraded to meet current fire safety standards.
Read our guide, What does an Employer’s Agent do?, or see our Employer’s Agent and Cost & Commercial Management services.



Start a Project
Tell us
about your scheme.
We’ll bring the programme, the governance and the certainty. Get in touch to discuss your project.